
Building an industrial facility usually meets a business need: increasing production, bringing teams together, improving storage or moving to more suitable premises. It is an investment that should solve the company’s current problems and support its next steps.
That is why, before defining the building, it is essential to understand the activity it will house. The layout, access points, floor slabs and building services must reflect how goods will be produced, stored, maintained and moved inside.
More space should mean better ways of working
A larger facility can still create unnecessary journeys if its layout does not reflect the workflow.
Where are goods received? What route do they follow to production or storage? How do they then reach dispatch? Mapping these operations on the plans makes it possible to identify conflicts before they become an everyday difficulty.
It is also worth considering the relationship between offices, changing rooms, work areas and storage. Every journey is part of how the company operates, even if it does not appear in its production figures.
Access and spaces designed for actual use
Vehicle access, manoeuvring and loading and unloading operations shape the activity of an industrial facility. Planning should start with the vehicles that will be used and how frequently they will enter the premises.
Inside, machinery, racking and circulation routes should be planned together. A space may look sufficient on the plans and prove restrictive once equipment is installed and operations begin.
Sharing this information with Altamira Constructora’s technical team from the outset helps align the project with the company’s actual needs.
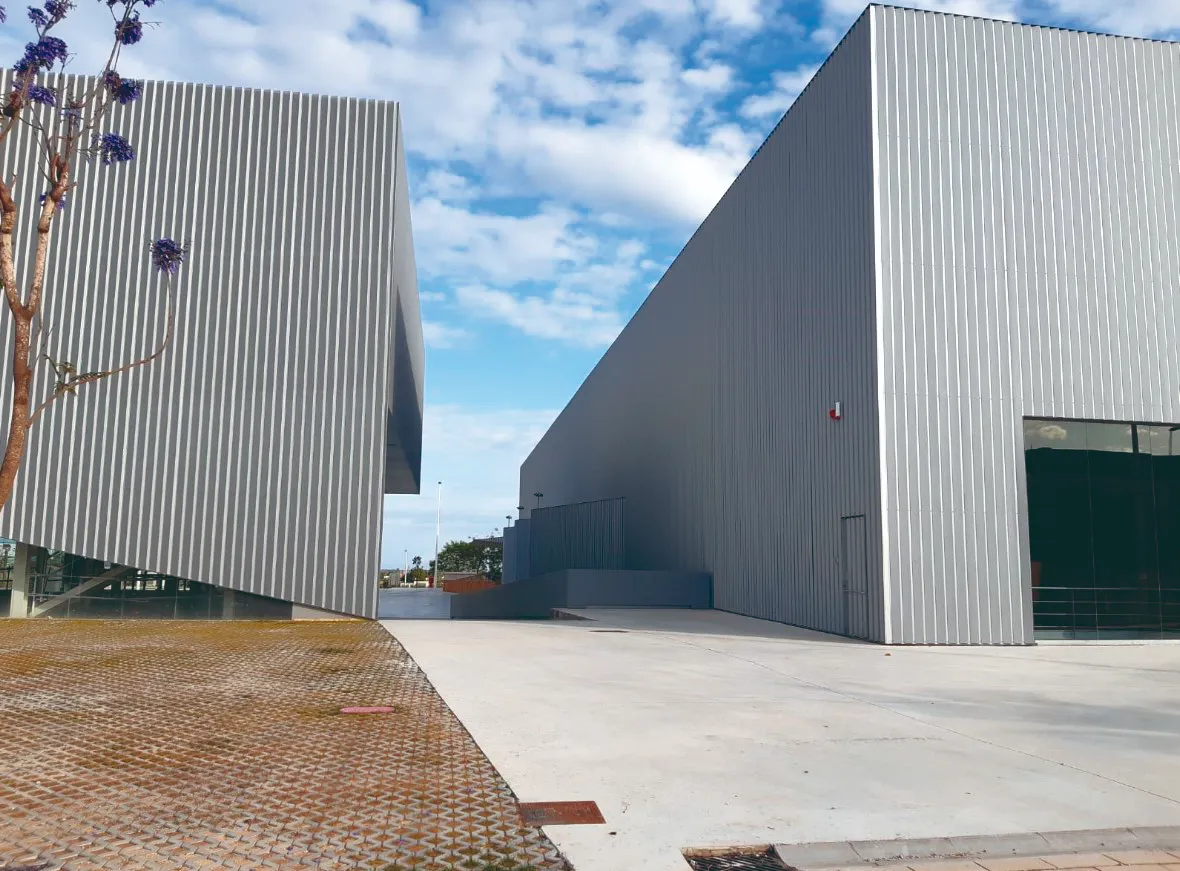
Floor slabs and building services to define early
The needs of a storage area may differ from those of a manufacturing area. Expected loads, equipment traffic and operating conditions should all inform the technical specification of the floor slab.
The same applies to electricity, ventilation, communications and the service networks required by each process. Identifying machinery requirements and locations makes it possible to coordinate their integration into the construction work.
Leaving these decisions until a later stage may require changes to work already completed and disrupt the planned organisation.
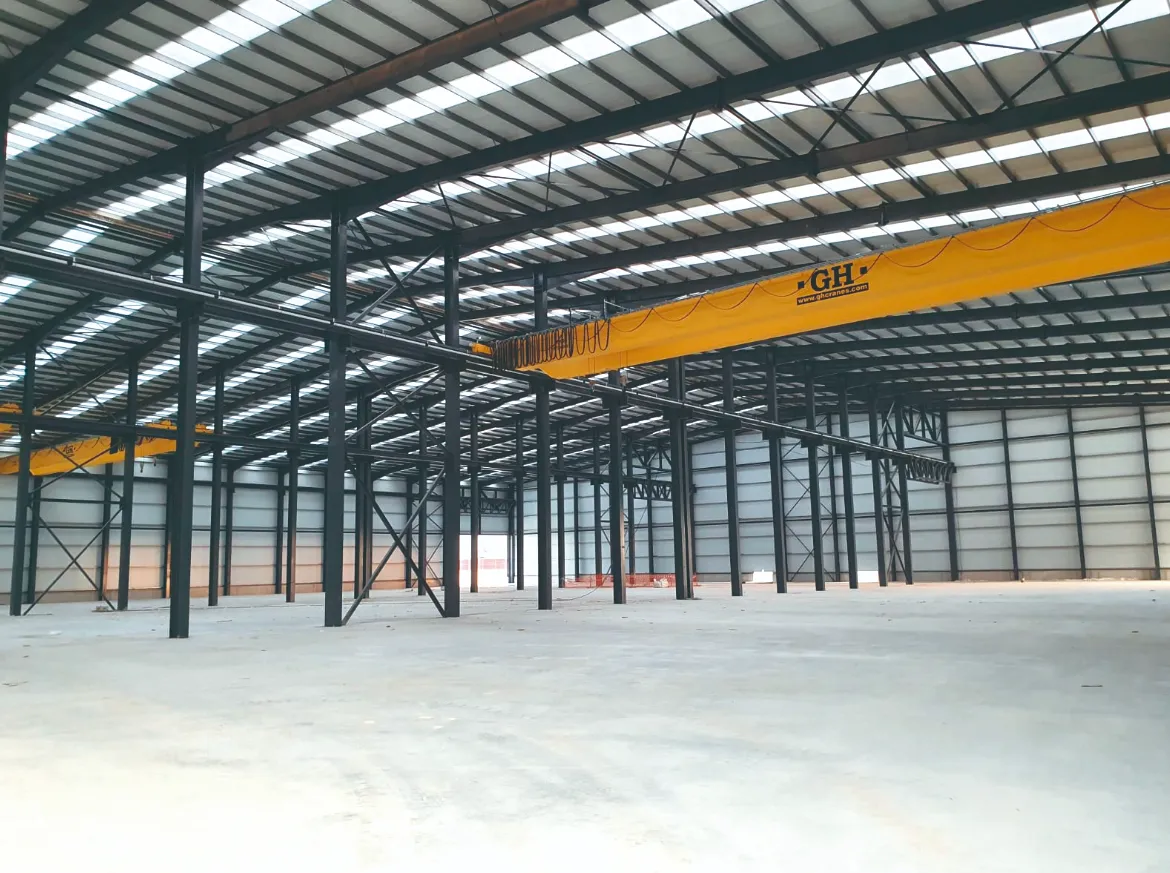
Preparing the facility for the company's next step
New premises should meet today’s needs, but it is also worth considering how they could accommodate increased production, new equipment or changes in storage.
This does not mean carrying out every possible expansion today. It means assessing which provisions are worth incorporating into the project to make those adaptations easier, within the constraints of the plot and the building.
Building around the needs of your business
At Altamira Constructora, we undertake industrial construction projects, organising technical and human resources to suit the characteristics of each project.
We understand that a new industrial facility is an important decision for a company. Construction must be coordinated with the design and the requirements of the activity that will begin in the premises.
Are you considering building an industrial facility? Tell us what your business does, where you need it to be located and which constraints you want to resolve. That is a good starting point for discussing your project.
Contact Altamira Constructora · +34 96 666 41 51 · central@grupomora.com